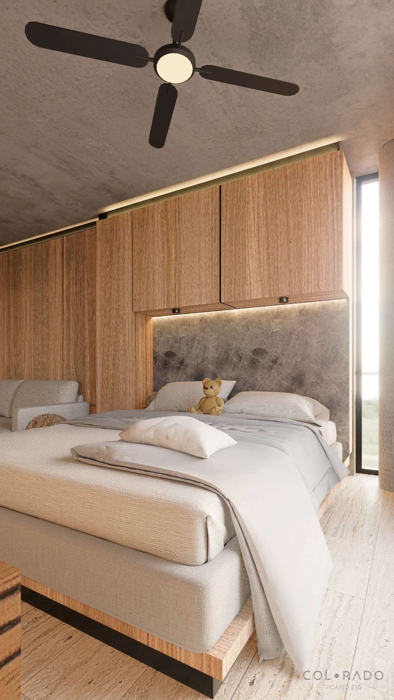
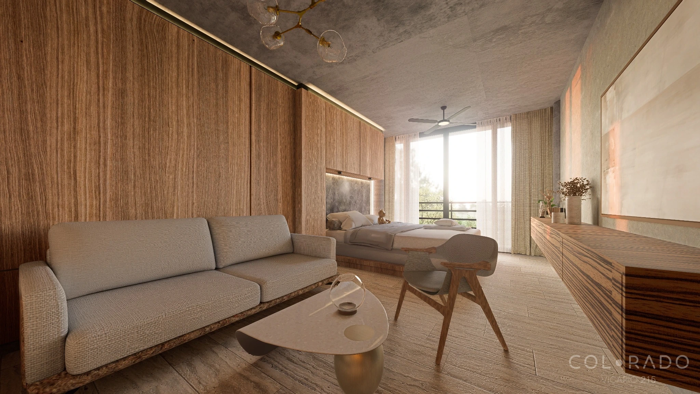
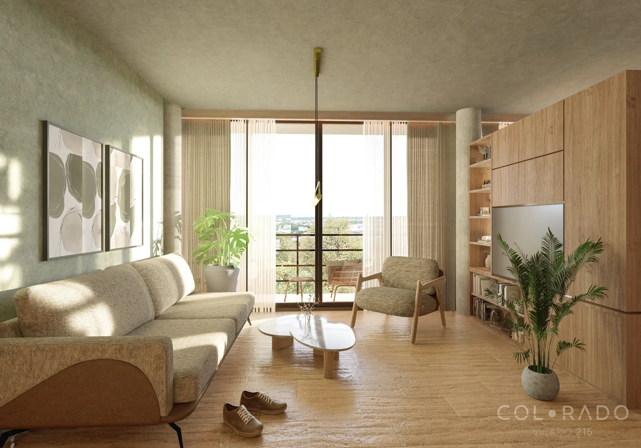
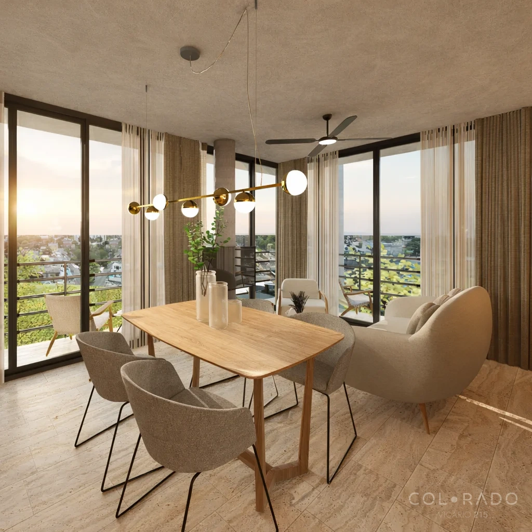
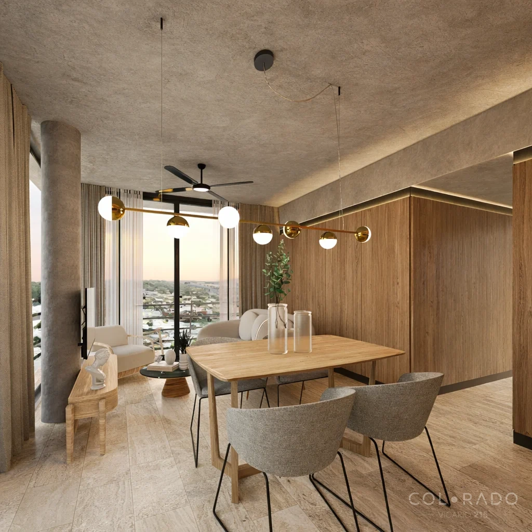
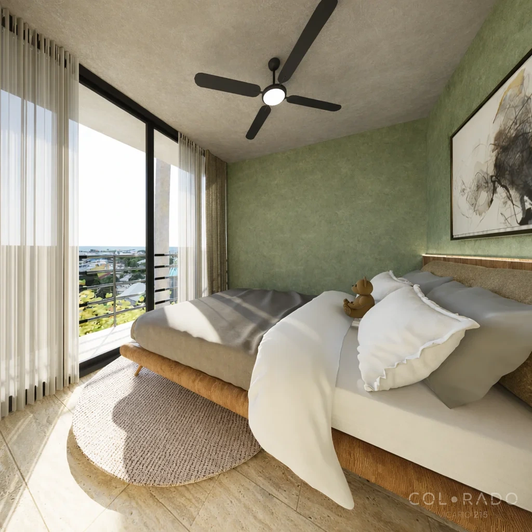
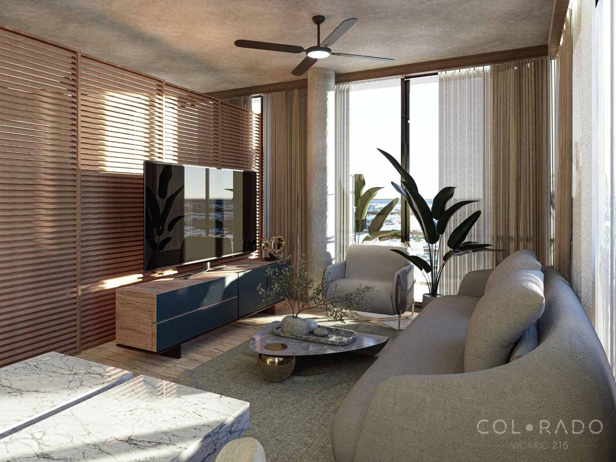
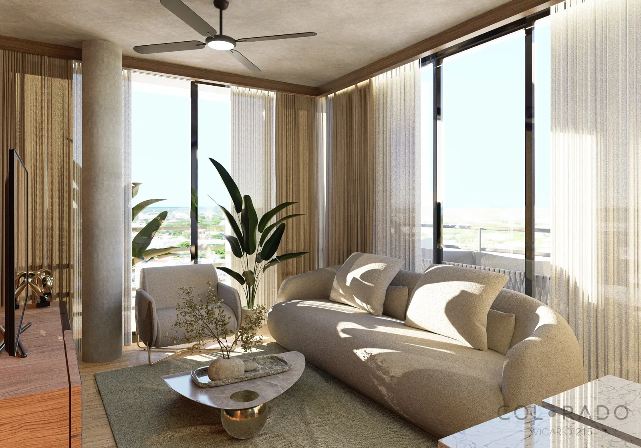
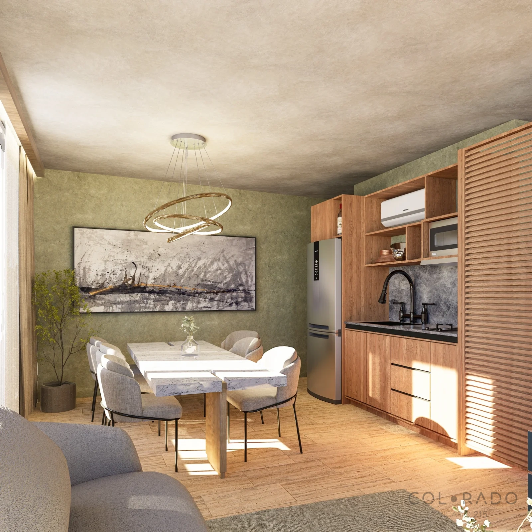
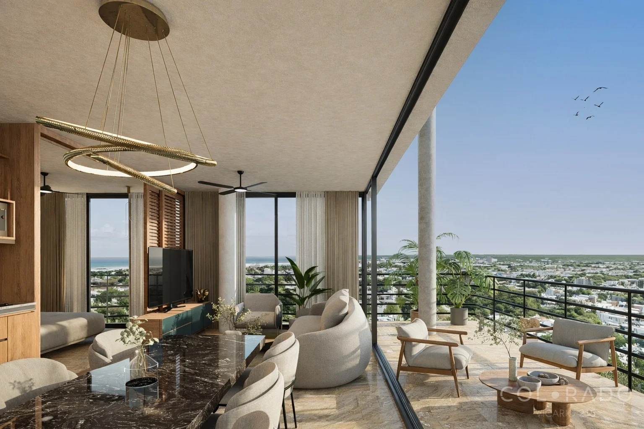
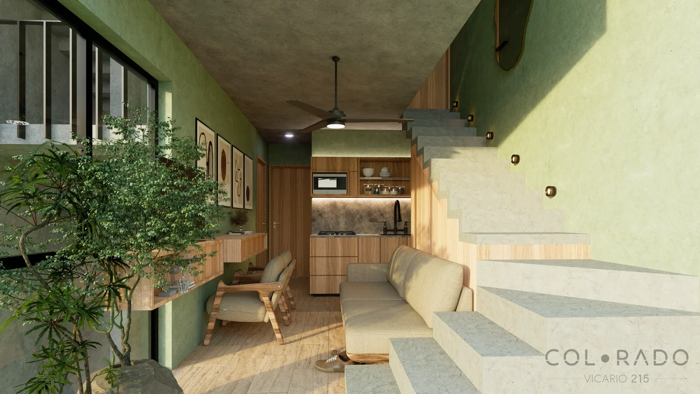
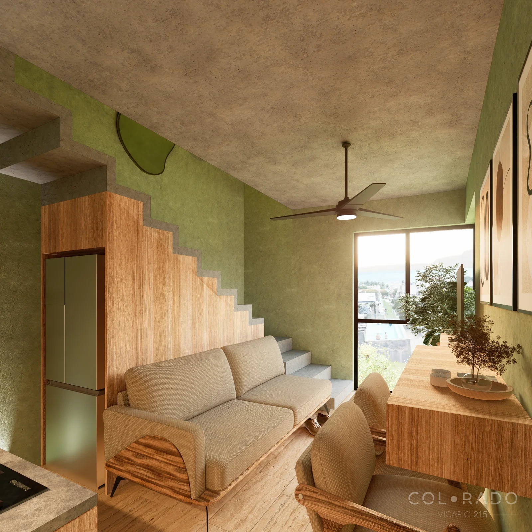
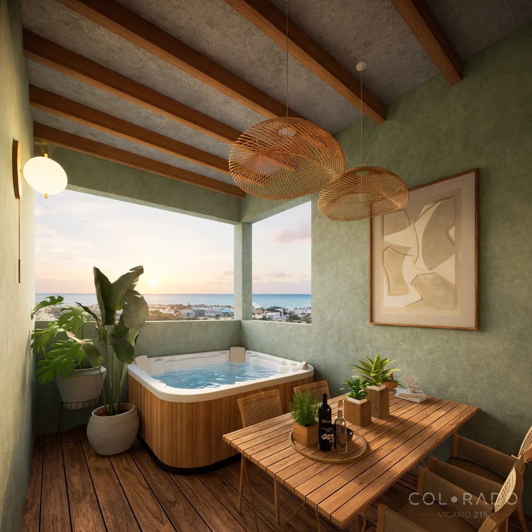
Renders are for illustrative purposes only. Views, furnishings, vegetation and staging may vary from the final project. Surfaces are approximate, subject to the executive project and condominium regime.
1 | 2
‹ ›
Vicario 215 · One 30
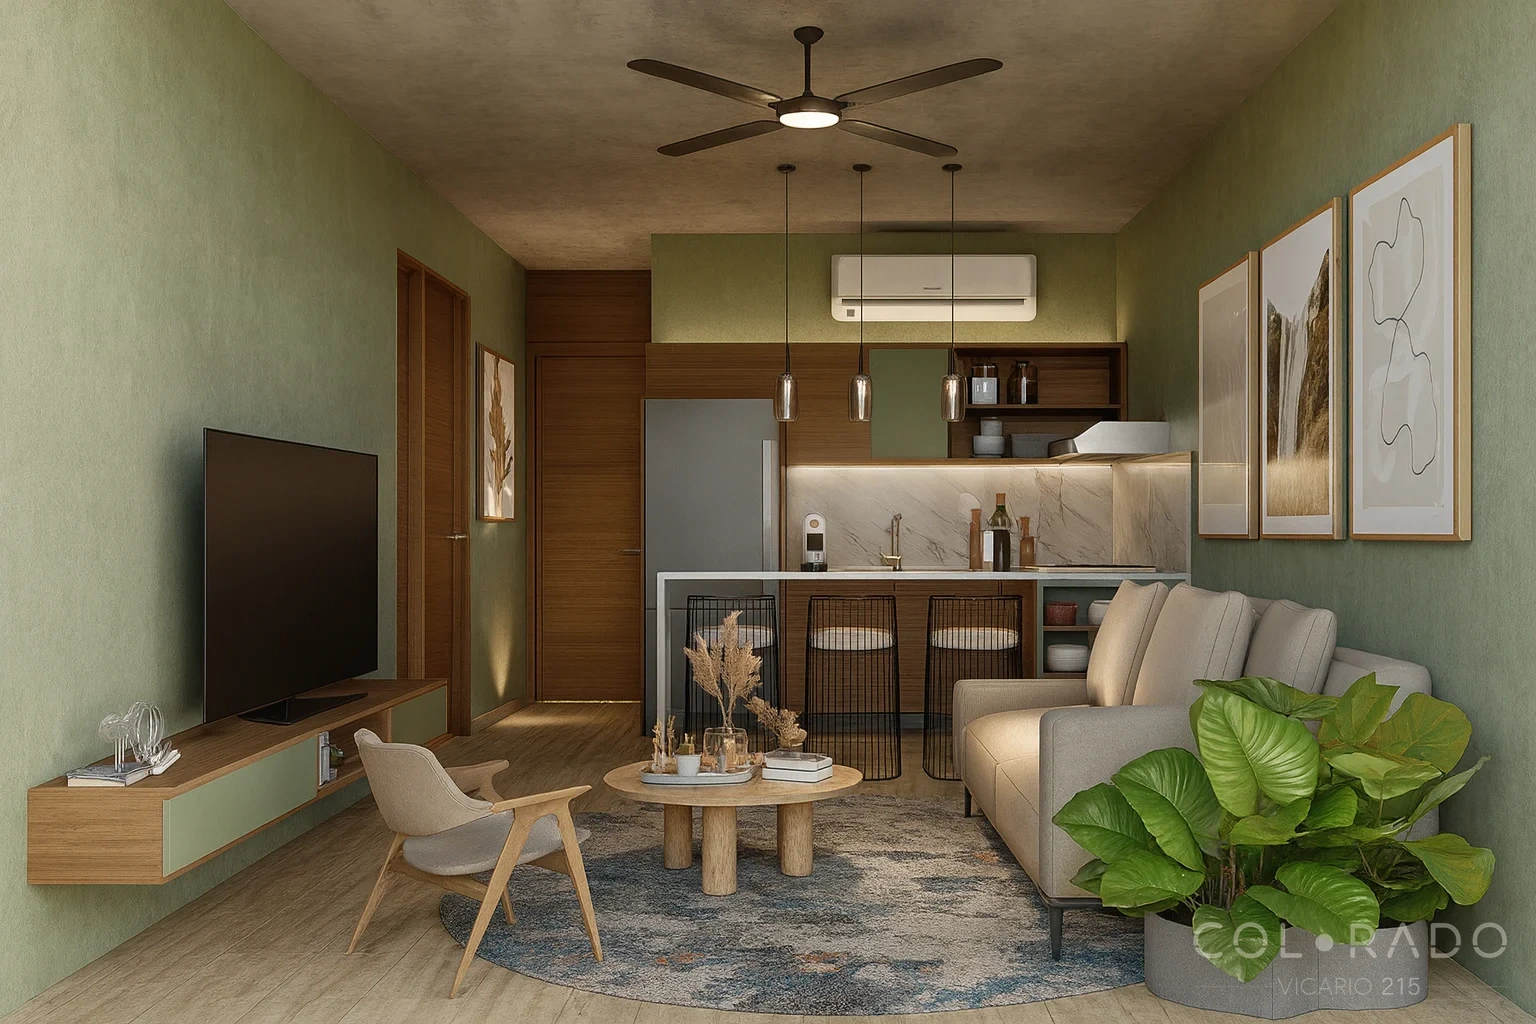
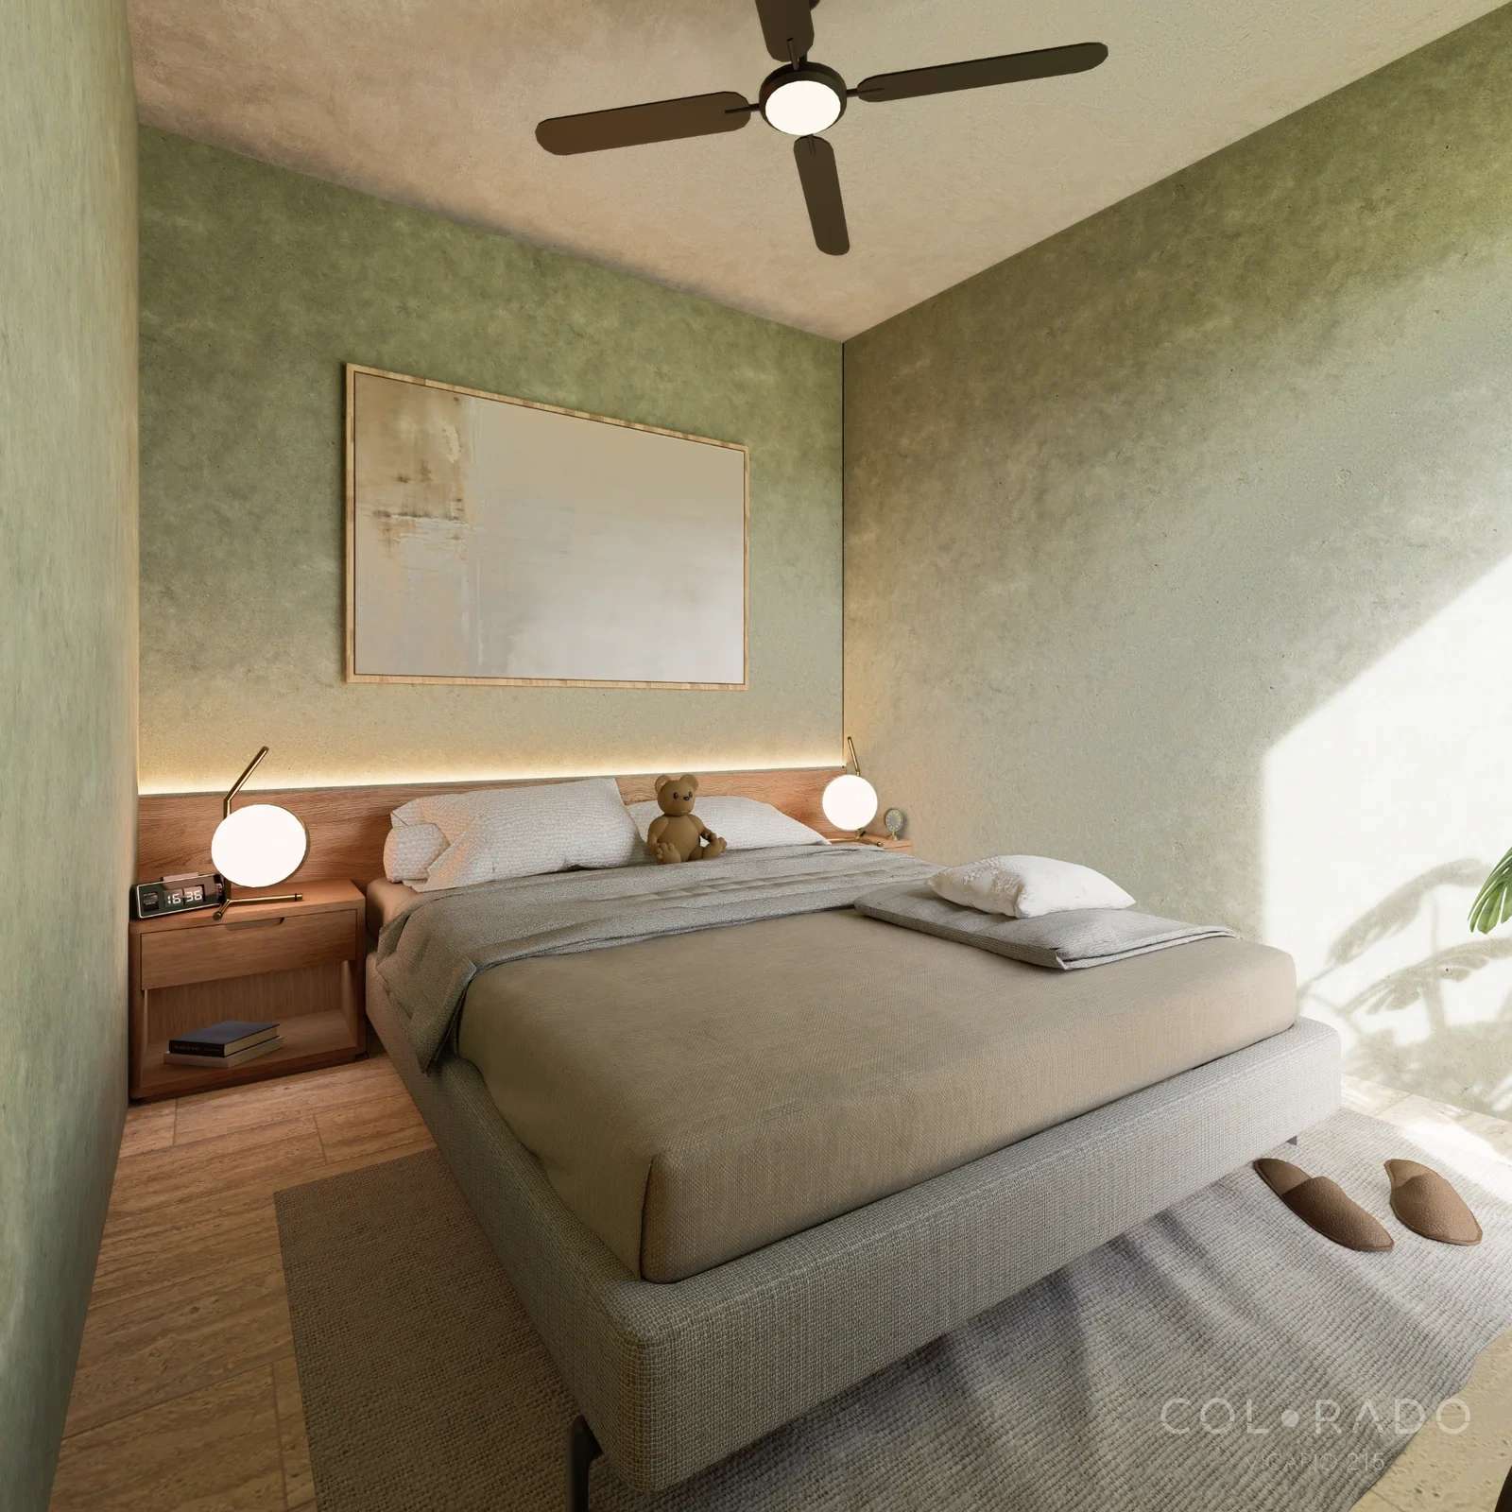
Compact one bedroom
The essentials, compact.
For those who choose the essentials.
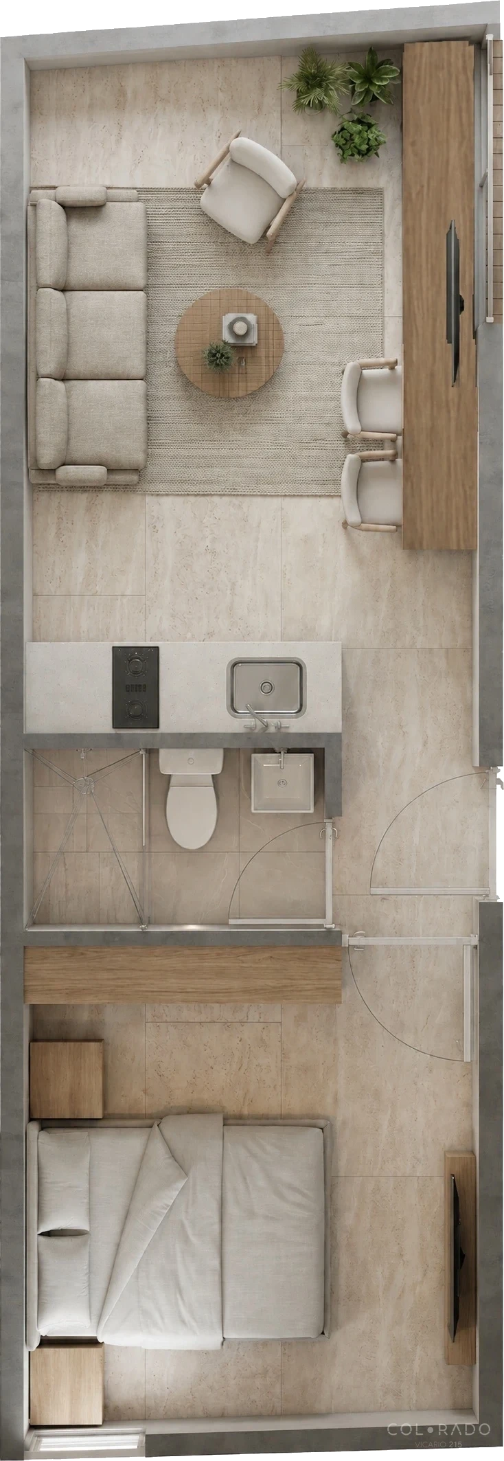
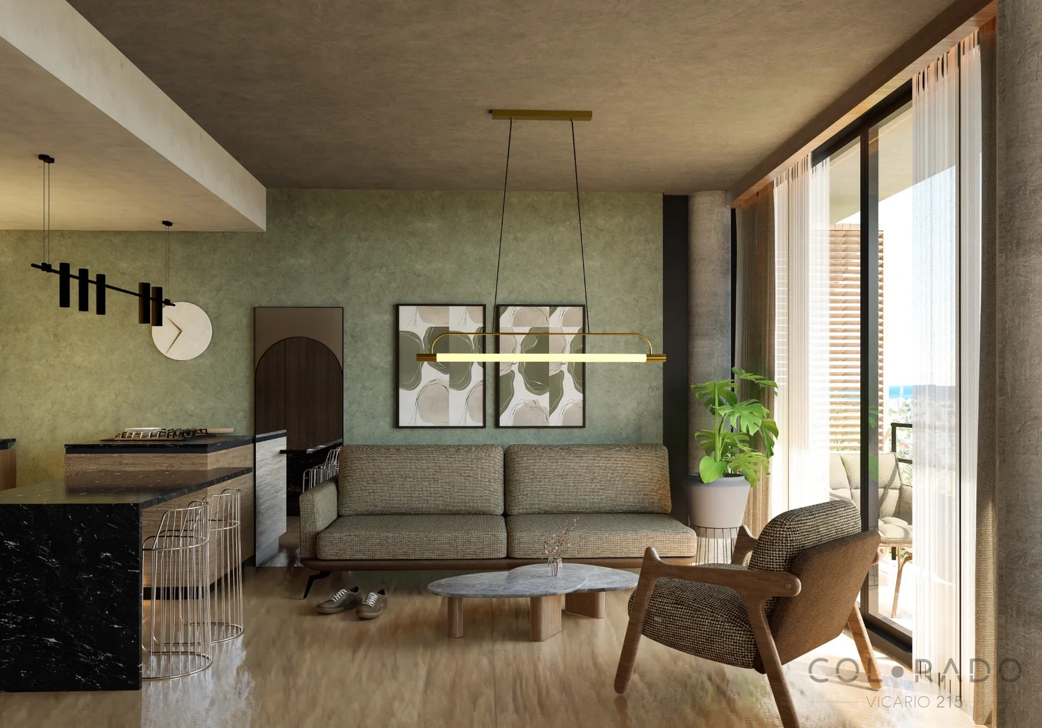
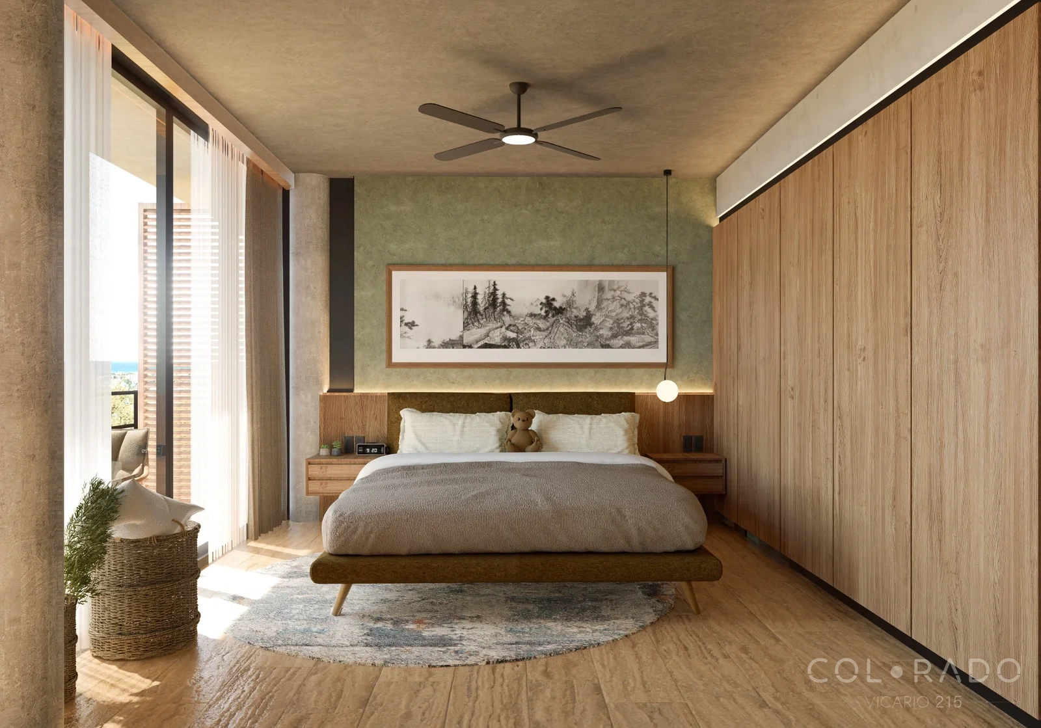
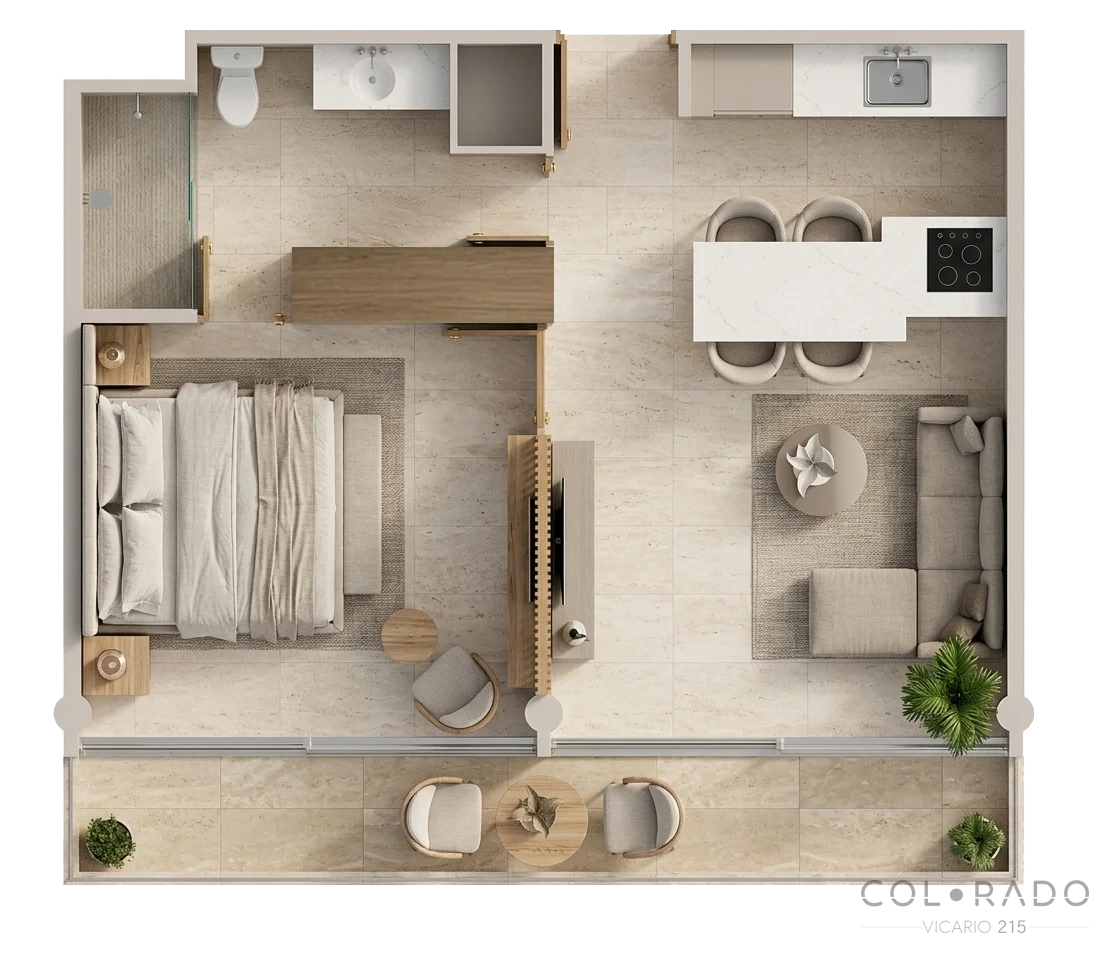
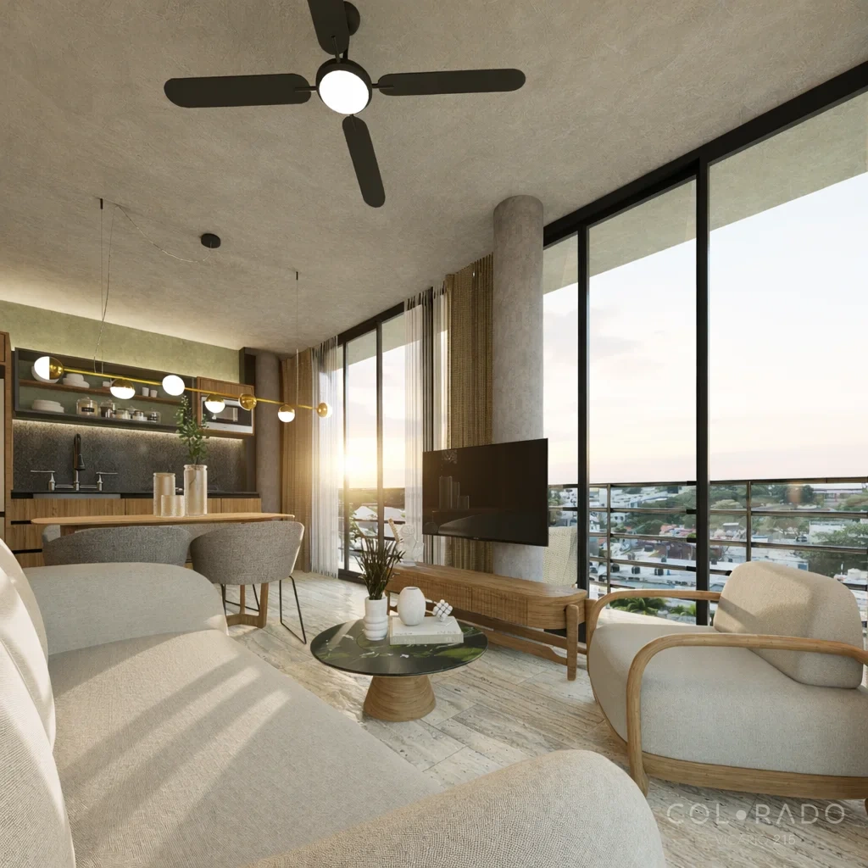
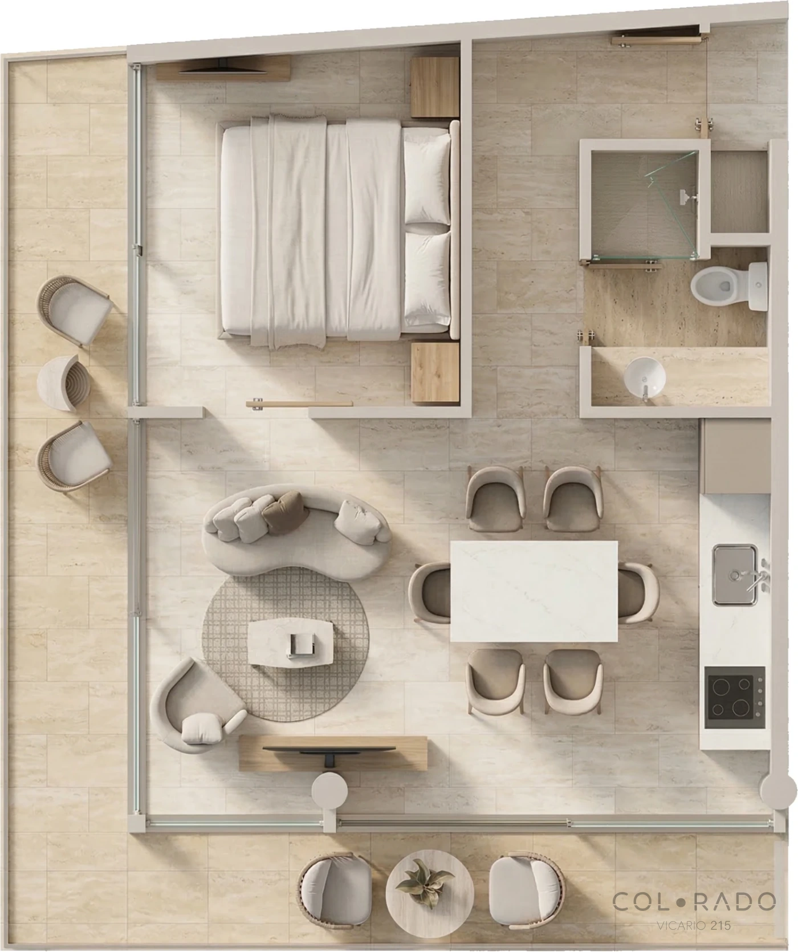
Integrated living area with kitchen and an independent bedroom, resolved within a compact, functional space.
Enlarge ⤢ One 30 · 3D floor plan Layout Approximate surface 323 sq ft
Bedroom Closet Full bathroom Integrated kitchen Living area Breakfast bar
More options
Keep exploring the other typologies.
1 | 3
‹ ›
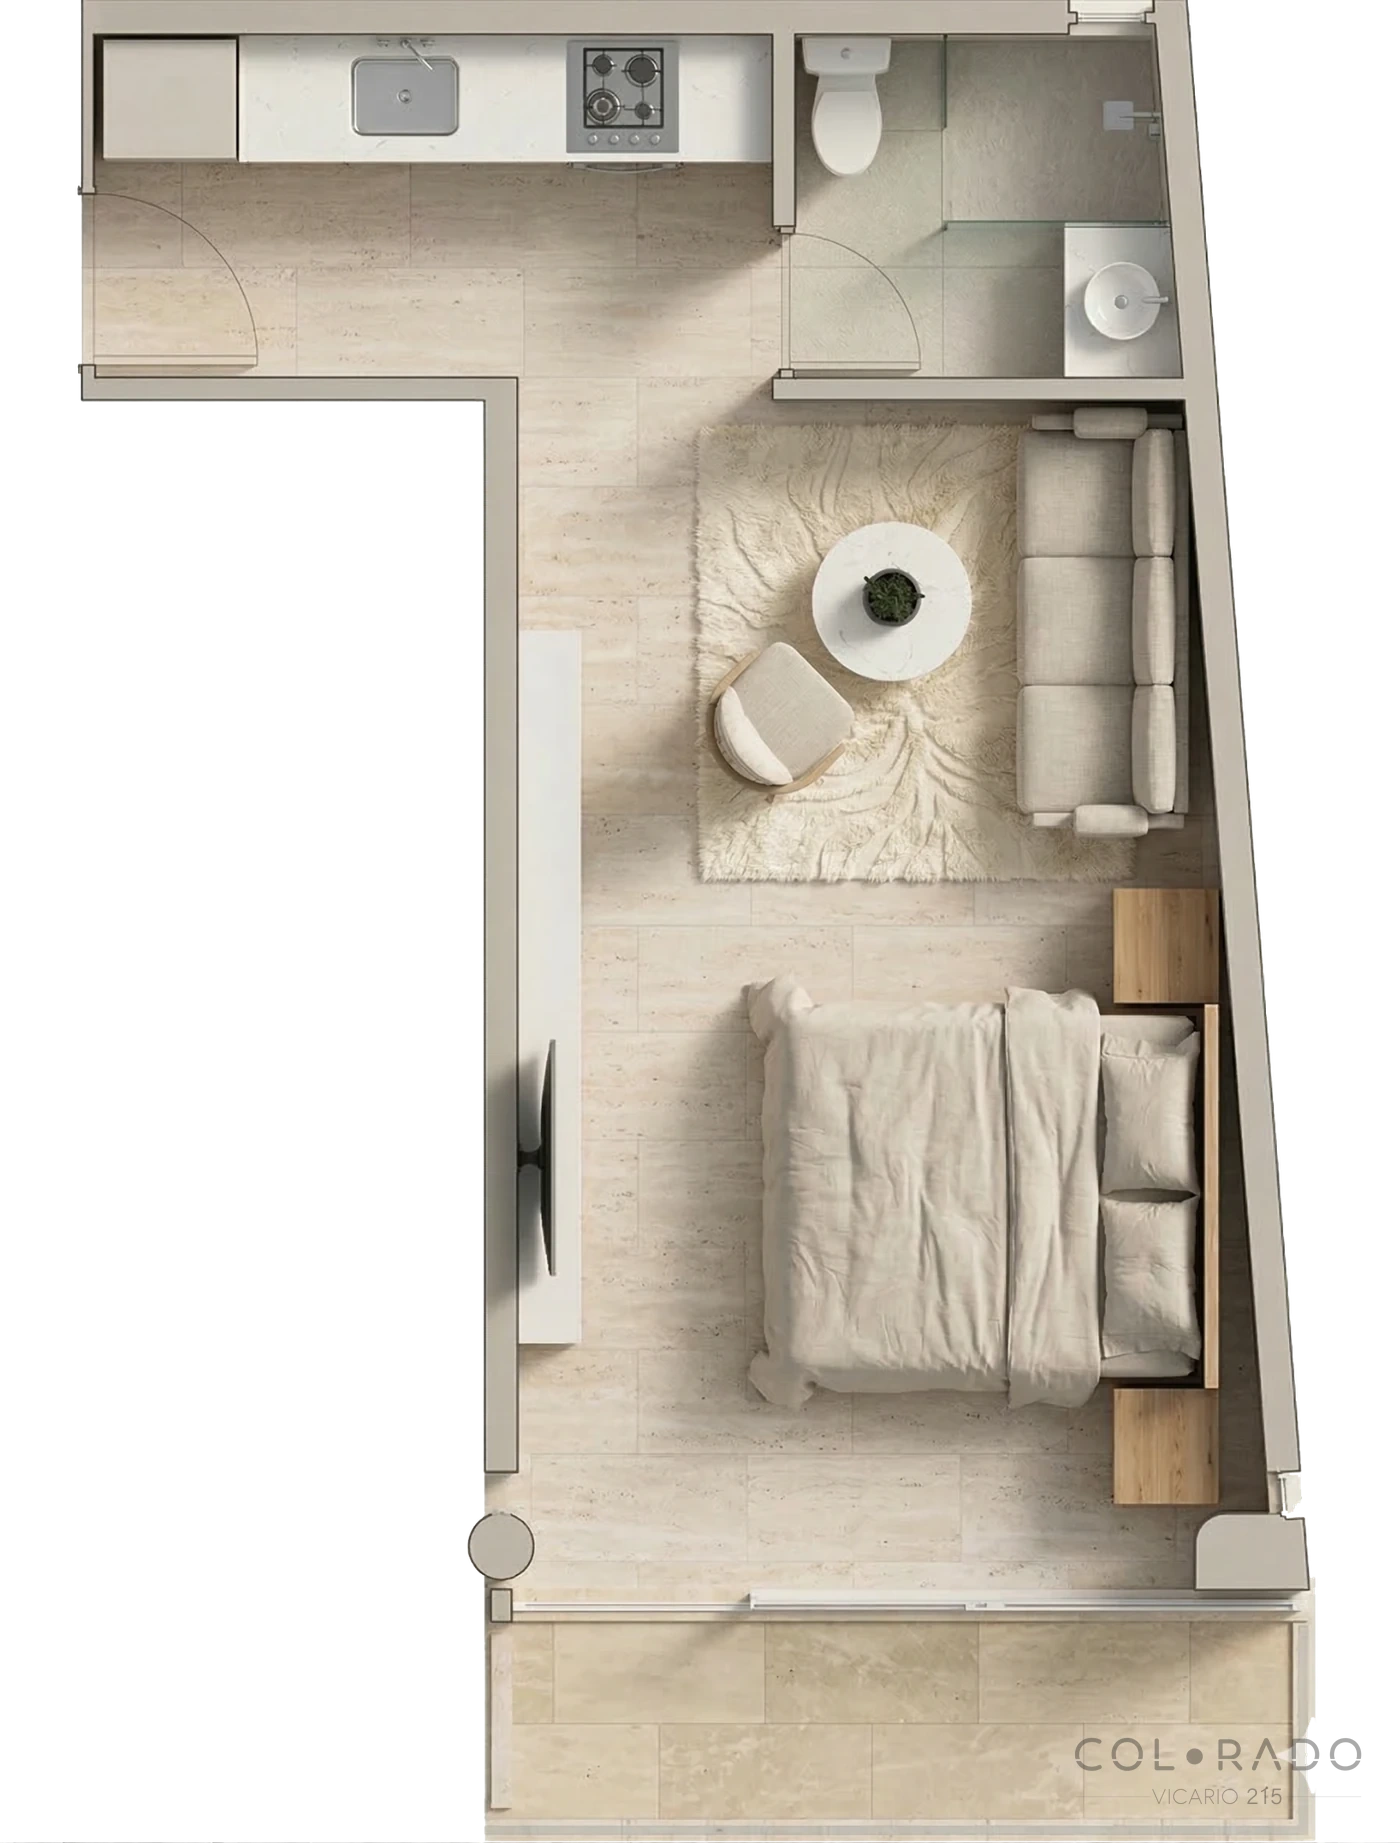
Vicario 215 · Open 30
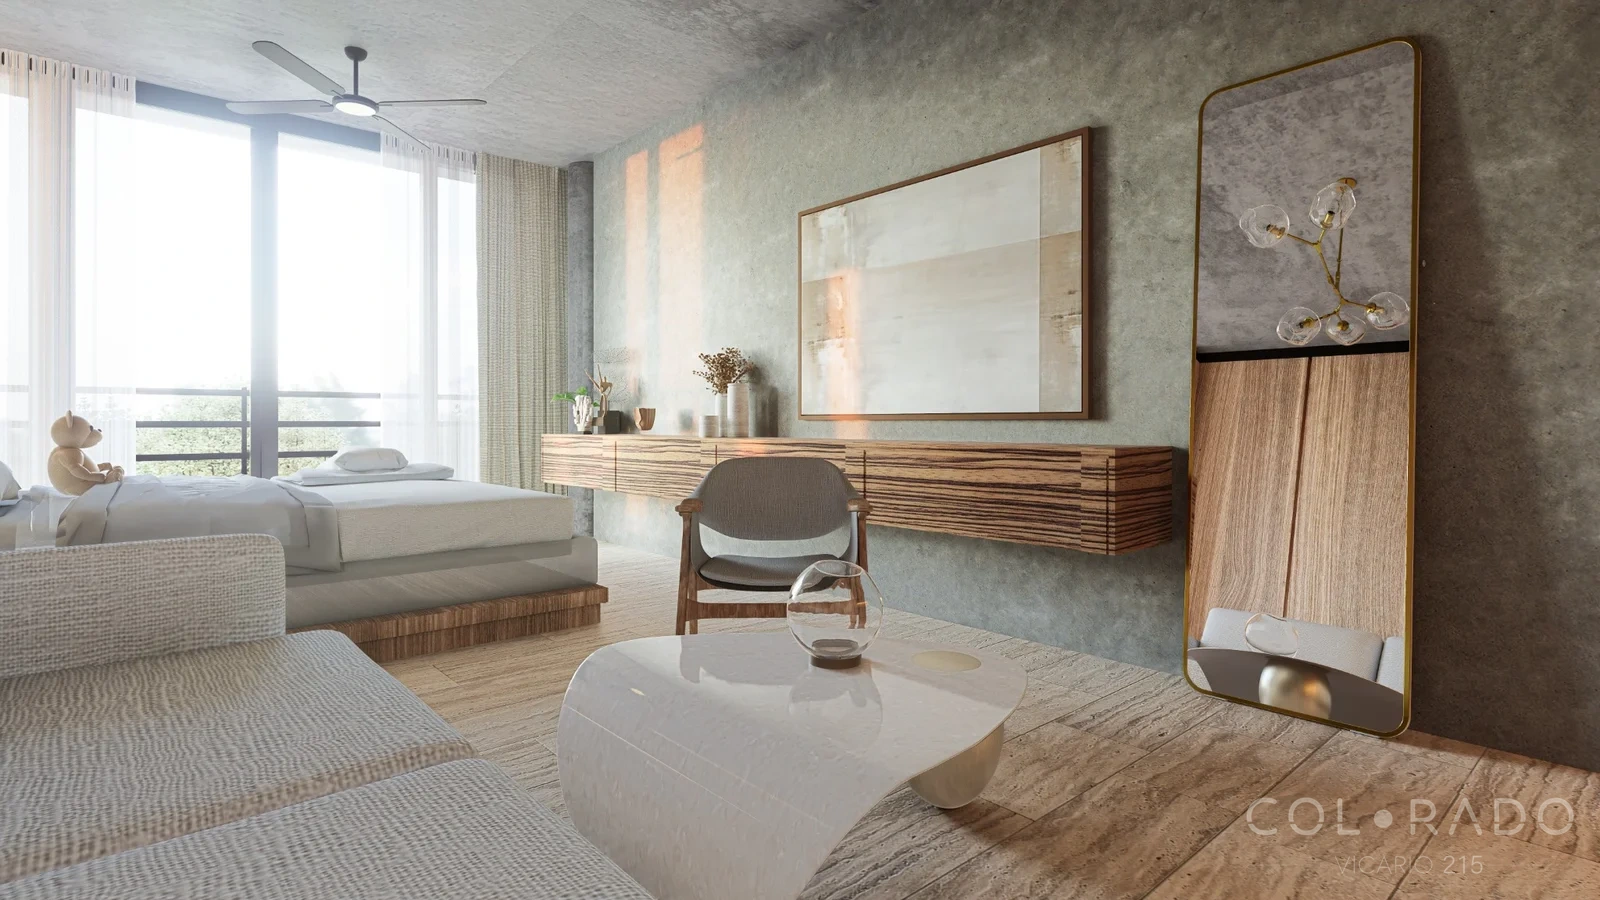
Open-plan studio
One space, well resolved.
For those who want compact living without giving up visual openness.
Integrated studio with kitchen, sleeping area and a full bathroom in one continuous space.
Enlarge ⤢ Open 30 · 3D floor plan Layout Approximate surface 323–366 sq ft
Kitchen Full bathroom Living area Breakfast bar area Rest area Outdoor terrace
More options
Keep exploring the other typologies.
1 | 3
‹ ›
Vicario 215 · One 50
One bedroom
Your own space, well distributed.
For those who want a separate bedroom without losing openness.
Integrated living, dining and kitchen area, with an independent bedroom and full bathroom.
One 50 · 3D floor plan Layout Approximate surface 549 sq ft
Kitchen Laundry area Dining room Living room Independent bedroom Full bathroom with tub in shower 7.5 m long terrace
More options
Keep exploring the other typologies.
1 | 4
‹ ›
Vicario 215 · Corner 50
Corner residence
The corner, in your favor.
Next to Leona Vicario Park.
Living, dining and kitchen with dual exposure, an independent bedroom and a full bathroom.
Corner 50 · 3D floor plan Layout Approximate surface 538 sq ft
Kitchen Dining room Living room Independent bedroom Closet Full bathroom L-shaped corner terrace
More options
Keep exploring the other typologies.
1 | 4
‹ ›
Vicario 215 · Corner 67
Corner and terrace
The horizon, from the corner.
For those who want more room to breathe.
Level 3
Levels 1–2
Living and dining room with dual exposure, a corner terrace and an independent bedroom. Images correspond to the level selected above.
Level 3
Layout Approximate surface 710 sq ft
More options
Keep exploring the other typologies.
1 | 3
‹ ›
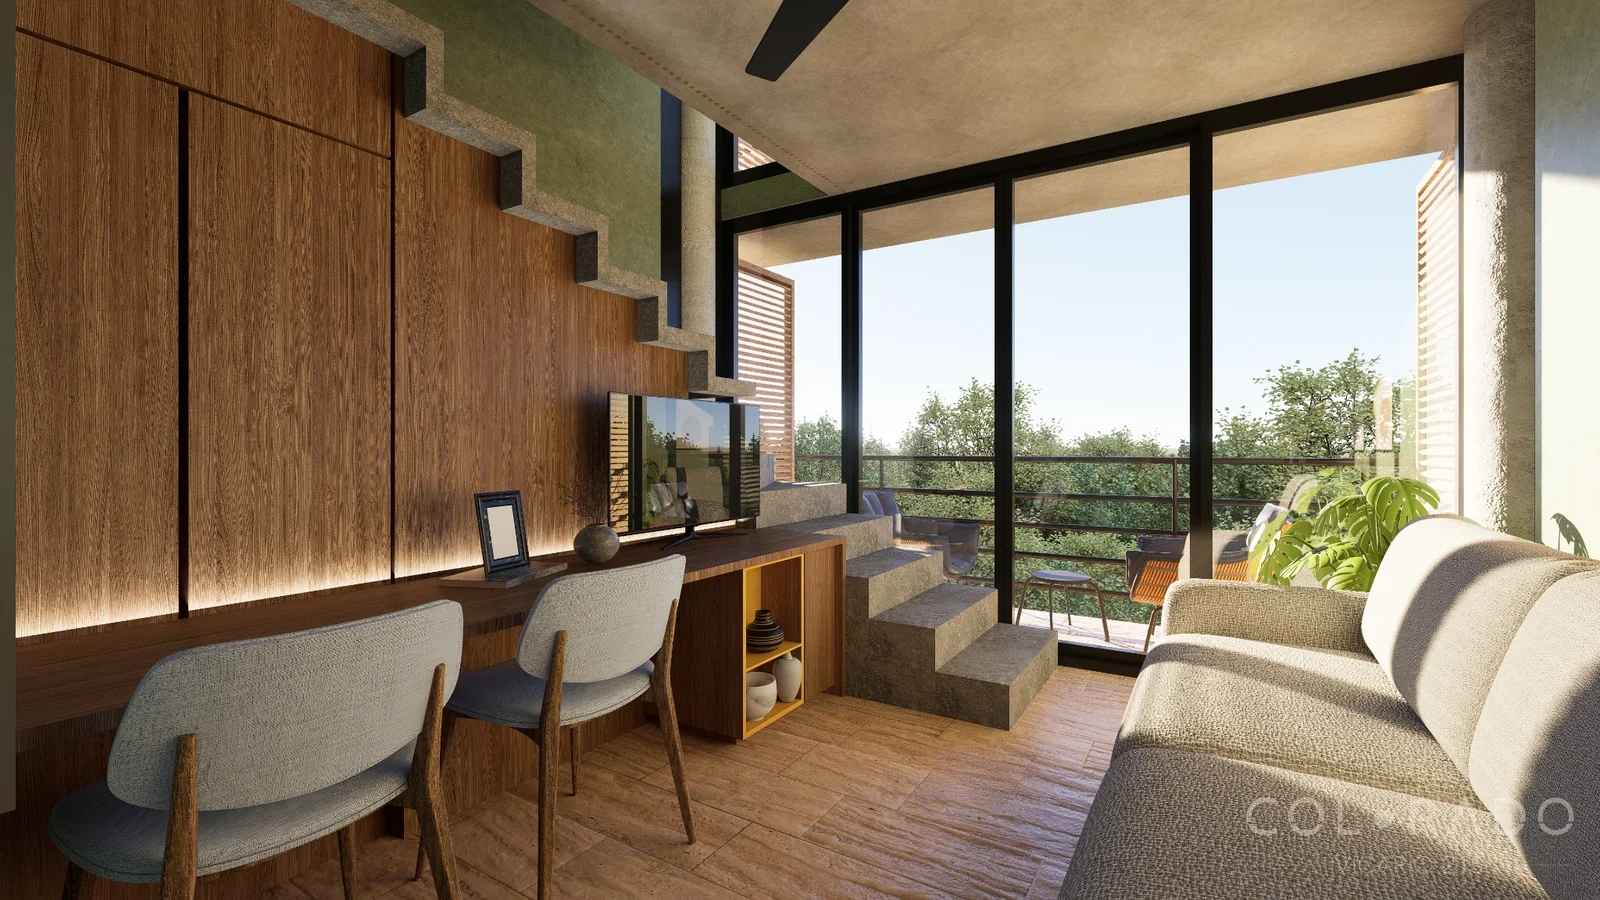
Vicario 215 · Flex 50
Two levels
Two levels, one home.
Flexible two-level layout.
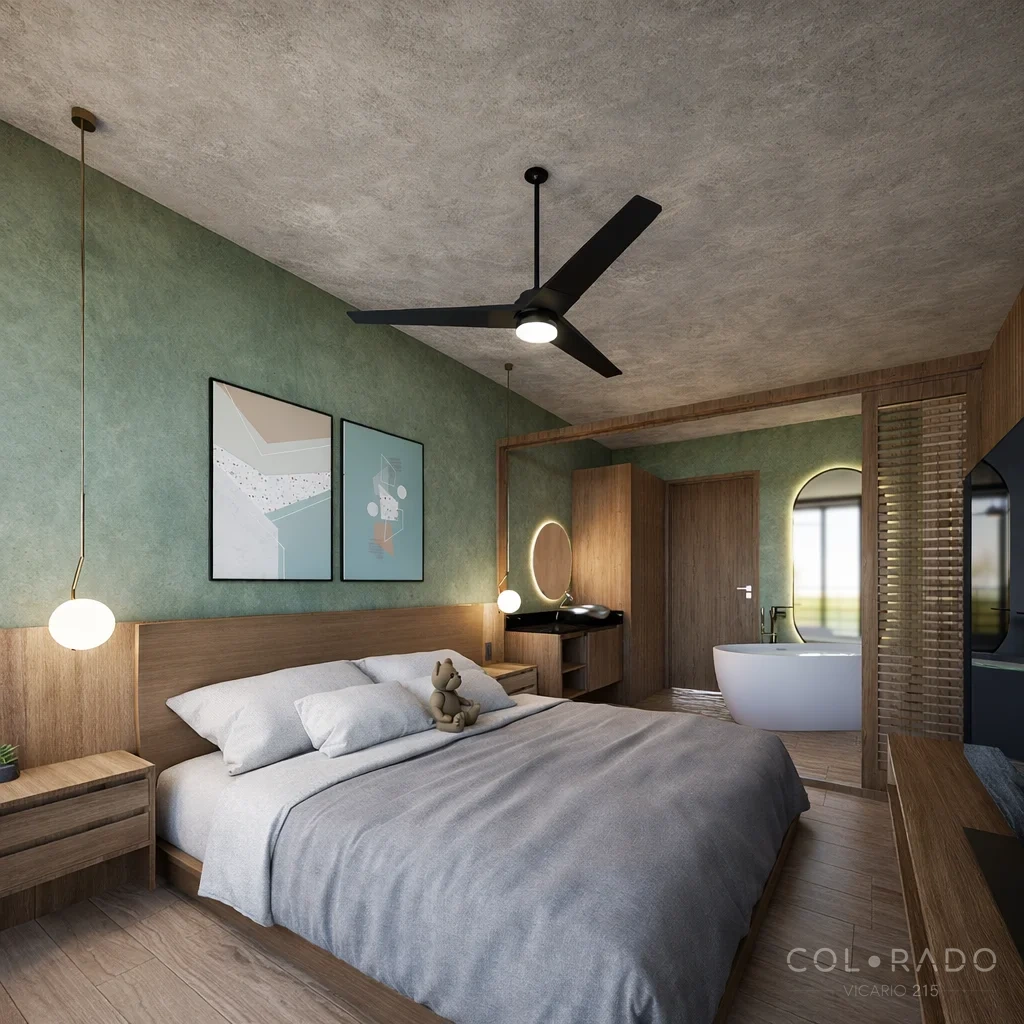
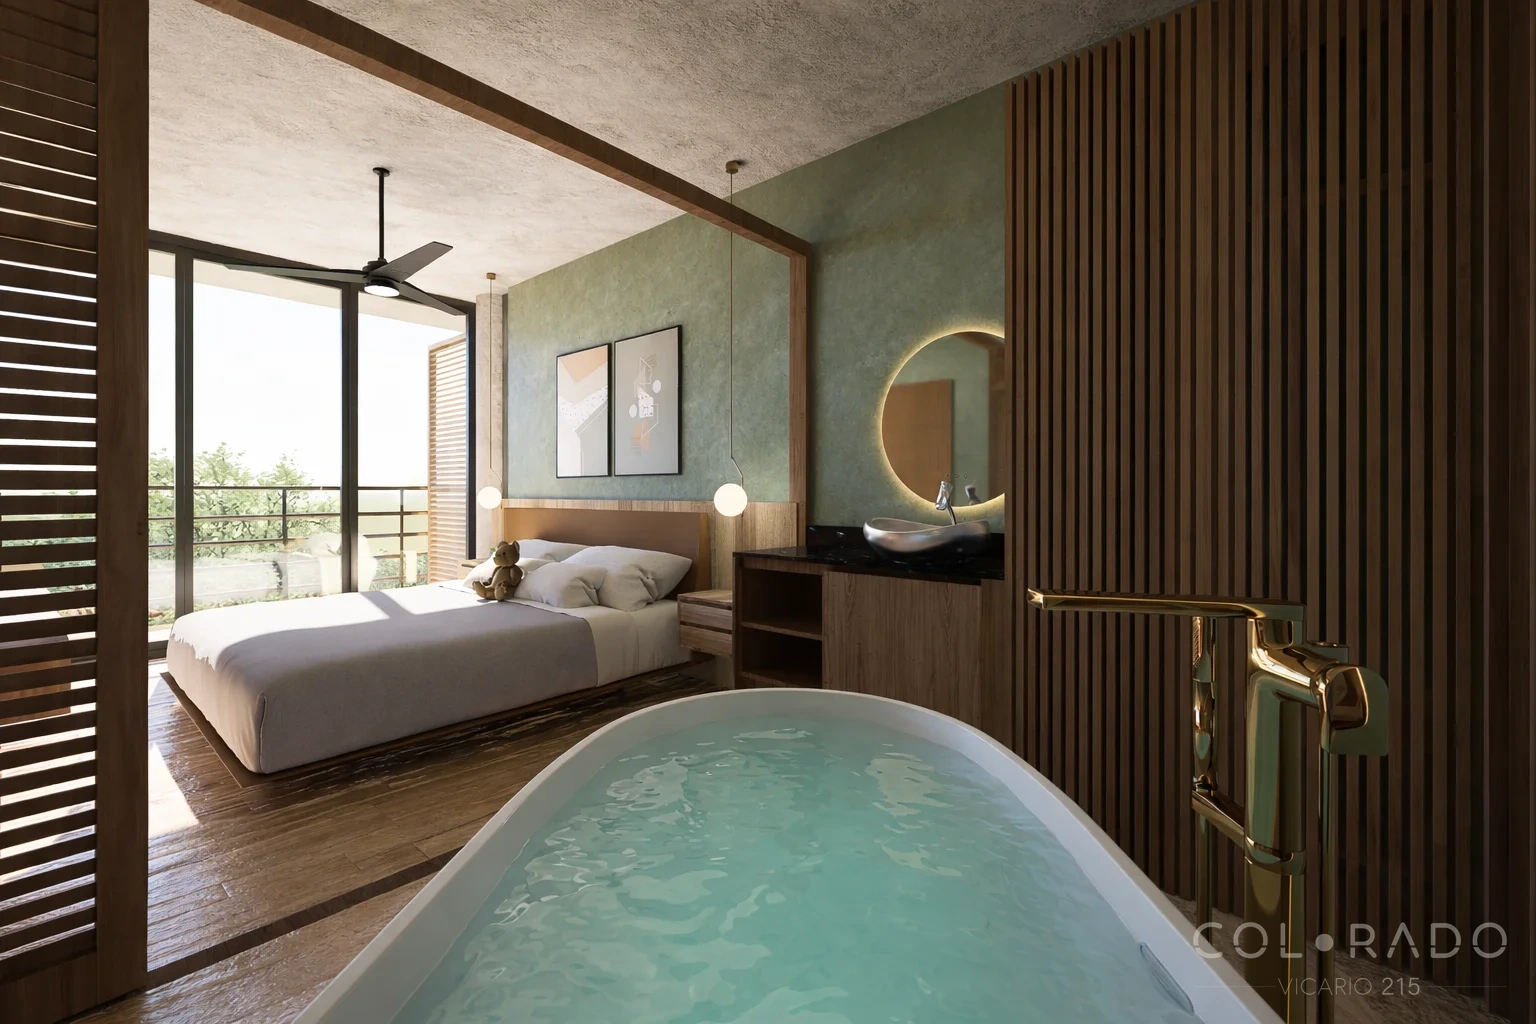
Social ground floor and private upper floor, with a bedroom and full bathroom.
Ground floor
Upper floor
Layout Approximate surface 538 sq ft
Ground floor
Kitchen Full bathroom Living area Breakfast bar Stairs to the upper floor Terrace 1 Upper floor
Full bathroom Tub Closet Bedroom Terrace
More options
Keep exploring the other typologies.
1 | 3
‹ ›
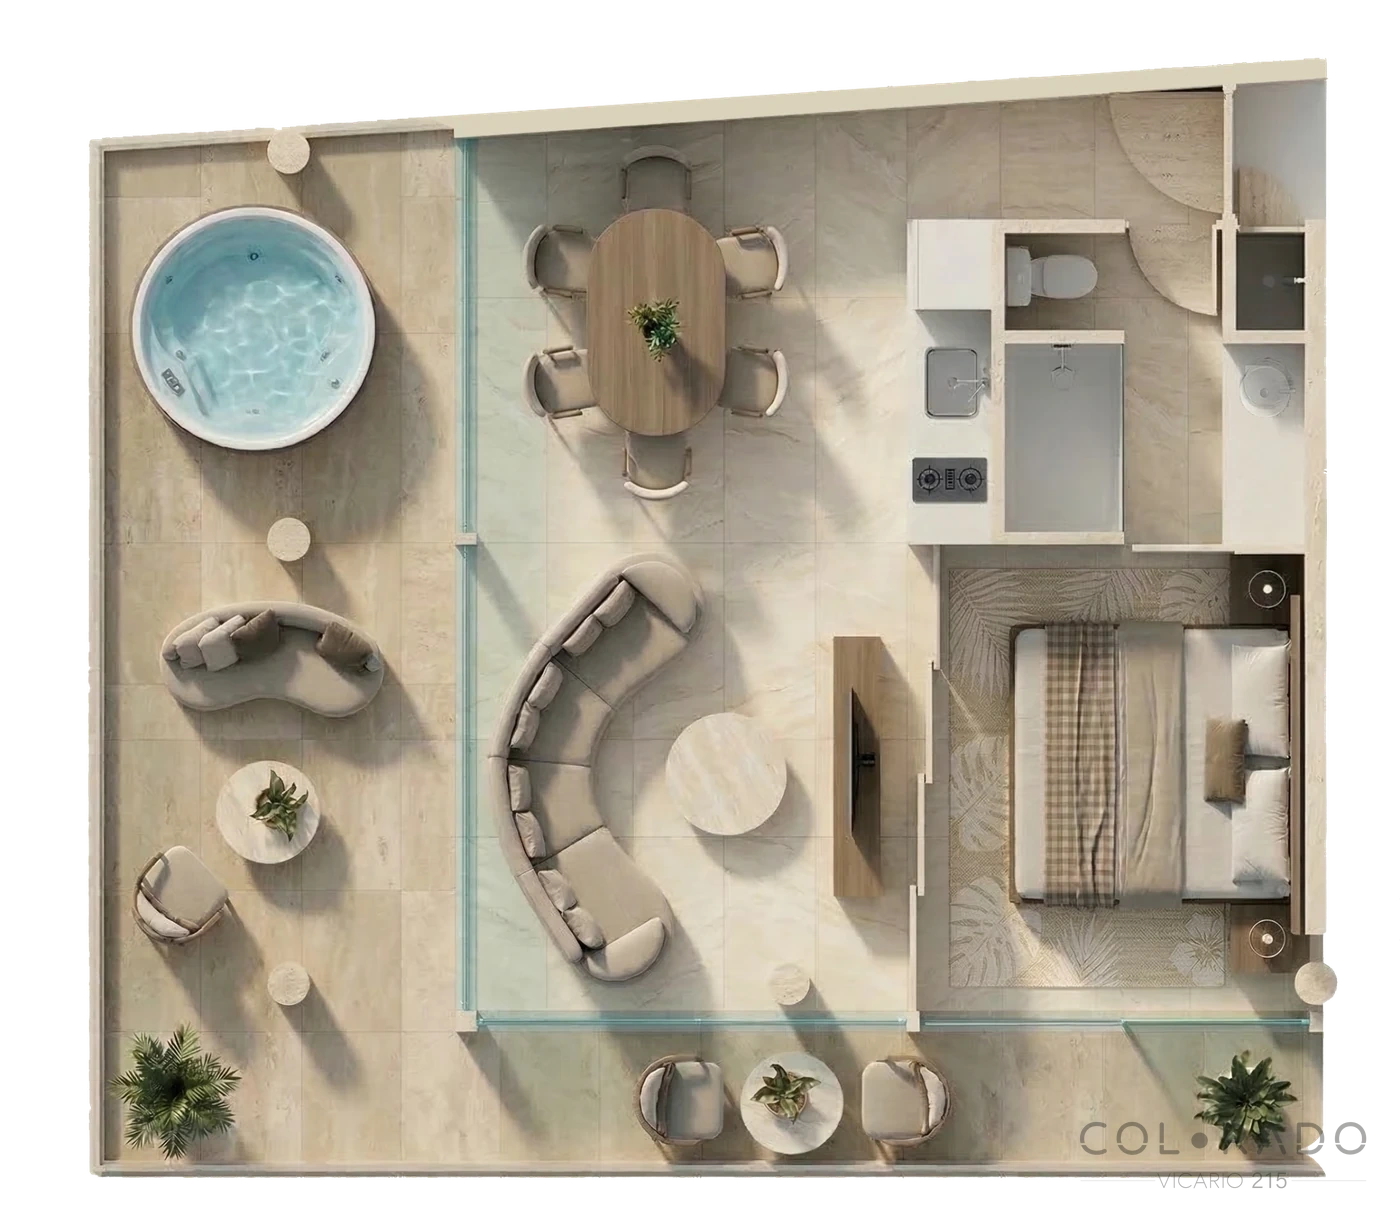
Vicario 215 · Flex 60
Two levels and terrace
Two spaces to live and rent.
Lock-off configuration across two levels.
A lock-off configuration across two levels: use or rent the entire residence, rent either of its two spaces, rent them separately, or live in one and rent the other.
Ground floor
Upper floor Plan available from an advisor
Upper floor · request plan
Layout Approximate surface 646 sq ft
Ground floor
Independent bedroom Closet Full bathroom Kitchen Living room Breakfast bar Stairs to the upper floor Upper floor
Bedroom Kitchen Closet Full bathroom Terrace with jacuzzi
More options
Keep exploring the other typologies.
The beauty of the essential.
10 — Contact
Request availability and pricing.
We'll send you the current price list and a personalized quote.
✕ ‹ ›